
Listing Courtesy of:  STELLAR as distributed by MLS GRID / Listed By: Jennifer "Jenny" Brockwell, Coldwell Banker Realty - Contact: 813-253-2444
 STELLAR as distributed by MLS GRID / Listed By: Jennifer "Jenny" Brockwell, Coldwell Banker Realty - Contact: 813-253-2444
3816 W Estrella Street Tampa, FL 33629
Active (0 Days)
$800,000 (USD)
OPEN HOUSE TIMES
-
OPENSun, Oct 2511:00 am - 1:00 pm

Description
MLS #:
TB8555174
TB8555174
Taxes
$7,572(2025)
$7,572(2025)
Lot Size
6,950 SQFT
6,950 SQFT
Type
Single-Family Home
Single-Family Home
Year Built
2005
2005
County
Hillsborough County
Hillsborough County
Listed By
Jennifer "Jenny" Brockwell, Coldwell Banker Realty, Contact: 813-253-2444
Source
STELLAR
Last checked Oct 24 2026 at 2:20 AM GMT+0000
STELLAR
Last checked Oct 24 2026 at 2:20 AM GMT+0000
Bathroom Details
- Full Bathrooms: 2
Interior Features
- Unfurnished
- Kitchen/Family Room Combo
- Walk-In Closet(s)
- Appliances: Dishwasher
- Appliances: Electric Water Heater
- Appliances: Refrigerator
- Appliances: Washer
- Ceiling Fans(s)
- Open Floorplan
- Appliances: Disposal
- Appliances: Microwave
- Appliances: Dryer
- Appliances: Built-In Oven
- High Ceilings
- Appliances: Electric Cooktop
Subdivision
- Southland Add
Lot Information
- City Limits
Property Features
- Foundation: Slab
Heating and Cooling
- Central
- Electric
- Central Air
Flooring
- Ceramic Tile
Exterior Features
- Block
- Roof: Shingle
Utility Information
- Utilities: Public, Water Source: Public
- Sewer: Public Sewer
School Information
- Elementary School: Grady-Hb
- Middle School: Coleman-Hb
- High School: Plant-Hb
Garage
- 12X21
Stories
- 1
Living Area
- 1,393 sqft
Additional Information: South Tampa | 813-253-2444
Location
Disclaimer: Listings Courtesy of “My Florida Regional MLS DBA Stellar MLS © 2026. IDX information is provided exclusively for consumers personal, non-commercial use and may not be used for any other purpose other than to identify properties consumers may be interested in purchasing. All information provided is deemed reliable but is not guaranteed and should be independently verified. Last Updated: 10/23/26 19:20
Based on information submitted to the MLS GRID as of 10/24/2026 02:20. All data is obtained from various sources and may not have been verified by broker or MLS GRID. Supplied Open House Information is subject to change without notice. All information should be independently reviewed and verified for accuracy. Properties may or may not be listed by the office/agent presenting the information.




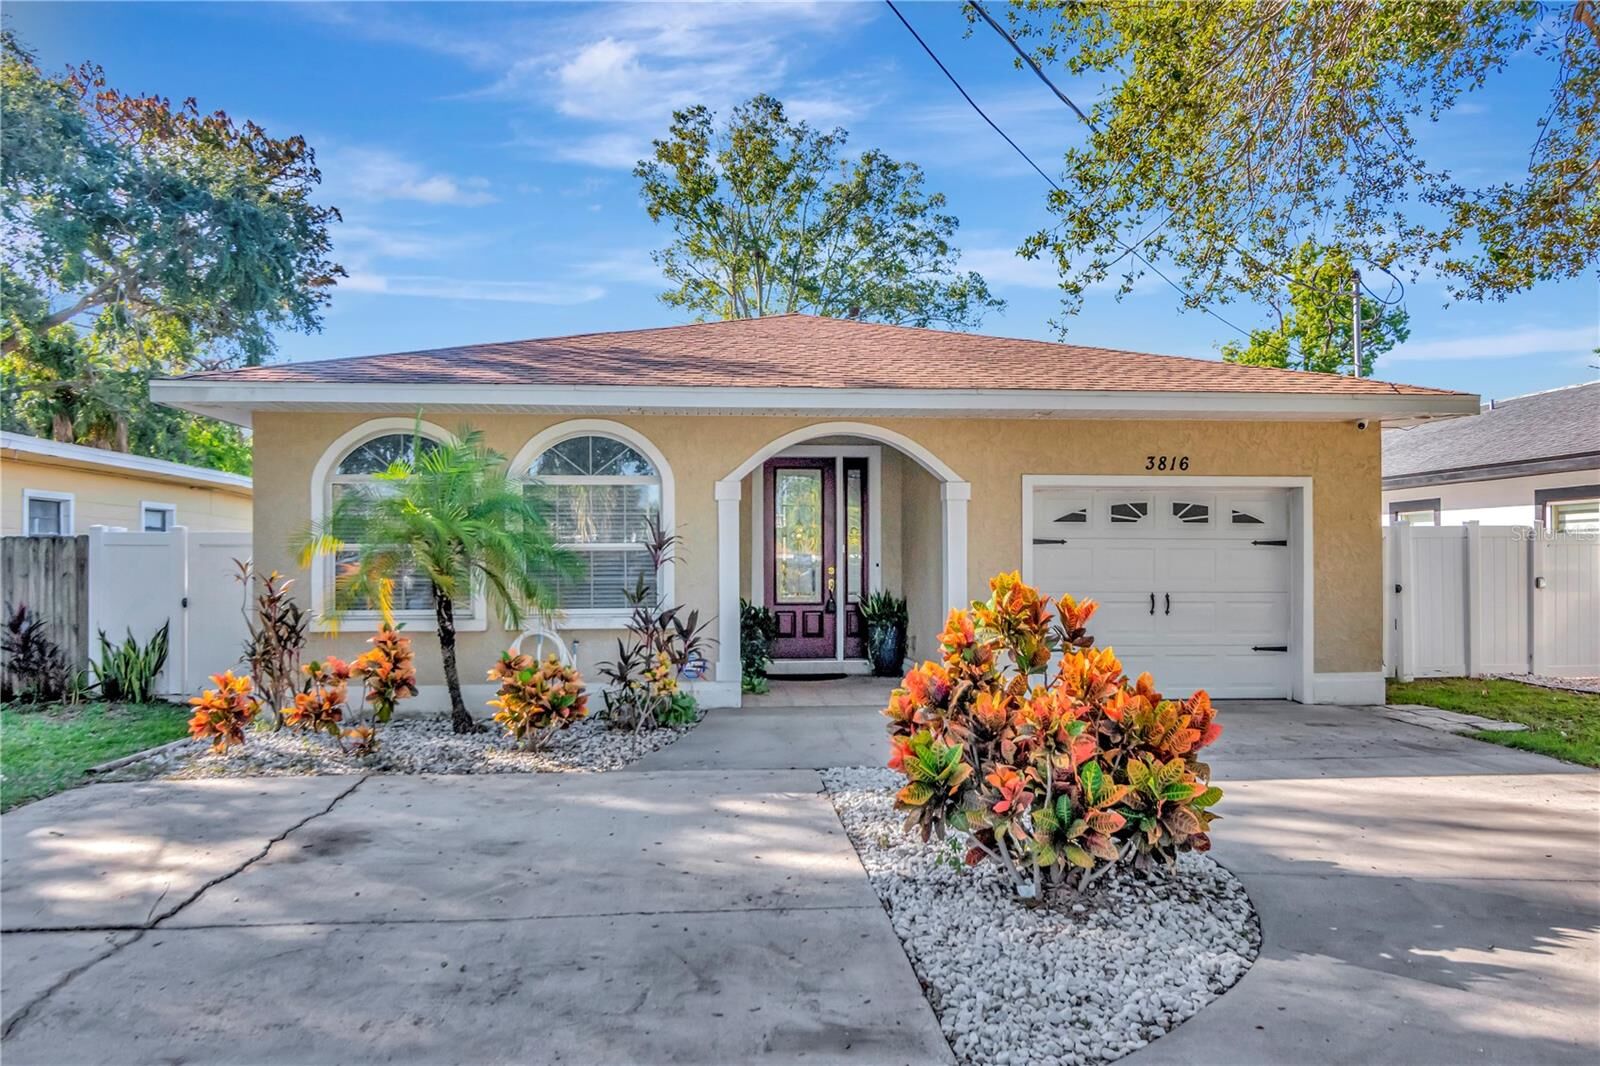
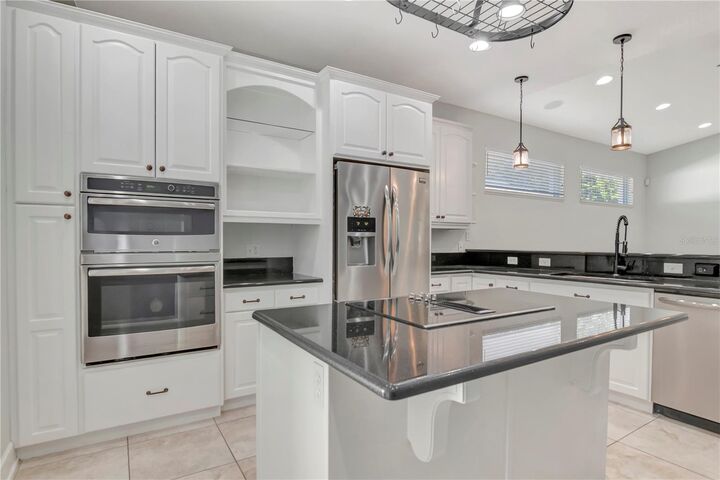
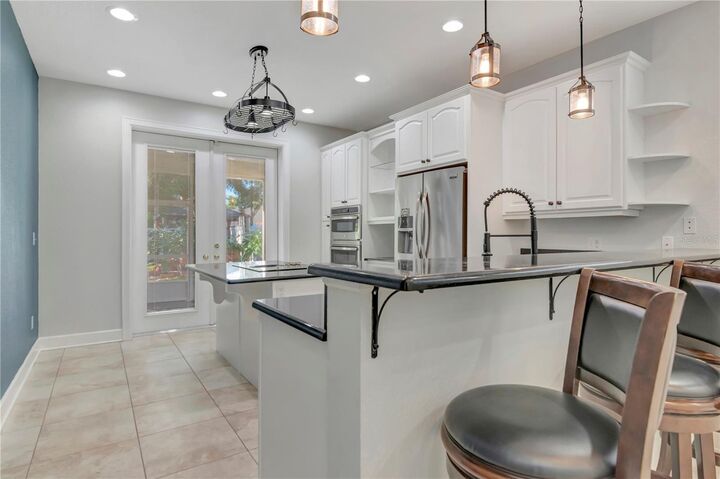
This 2-bed, 2-bath home, built in 2005, is packed full of amazing features! The spacious open-concept living room and kitchen with wood cabinets, stainless appliances, granite counter tops, and breakfast bar are perfect for entertaining. Show off your cooking skills with the built-in oven, microwave, and the electric cooktop on the large island. The primary bedroom features a large walk-in closet, French doors to the patio, and an en-suite bathroom with separate sinks, a walk-in shower and jacuzzi tub. The covered and screened patio runs the entire length of the back of the house for weekend parties or quiet mornings overlooking your fenced-in back yard. What Else??? Oh Yeah, Ceramic tile throughout! Professionally wired for your entertainment system! One car garage with storage! Indoor laundry room with wash basin and additional storage room! PLANT HIGH DISTRICT? YES! Close to shopping and restaurants? YES! Close to Downtown Tampa and the airport? YES!
**Walk or Roll to Sprouts, Publix, sushi, ice cream, pizza, wings, bagels, breakfast and so much more - ALL within a block or two of your new home! Say YES To The House! You know you want to!!!
***This property DID NOT have any hurricane damage or flooding! Minutes to Downtown Tampa, MacDill AFB, the Crosstown & I-275. ***Close Before The End of 2026 to take advantage or your HOMESTEAD EXEMPTION for 2027!! *** Call for a private showing today!